

Listing Courtesy of:  PrimeMLS / Listed By: Robert Tisdale, Better Homes And Gardens Real Estate The Masiello Group
 PrimeMLS / Listed By: Robert Tisdale, Better Homes And Gardens Real Estate The Masiello Group
 30 Fox Circle Keene, NH 03431
Coming Soon (1 Days)
$325,000 (USD)
OPEN HOUSE TIMES
-
OPENSun, Aug 3011:00 am - 1:00 pm
Description
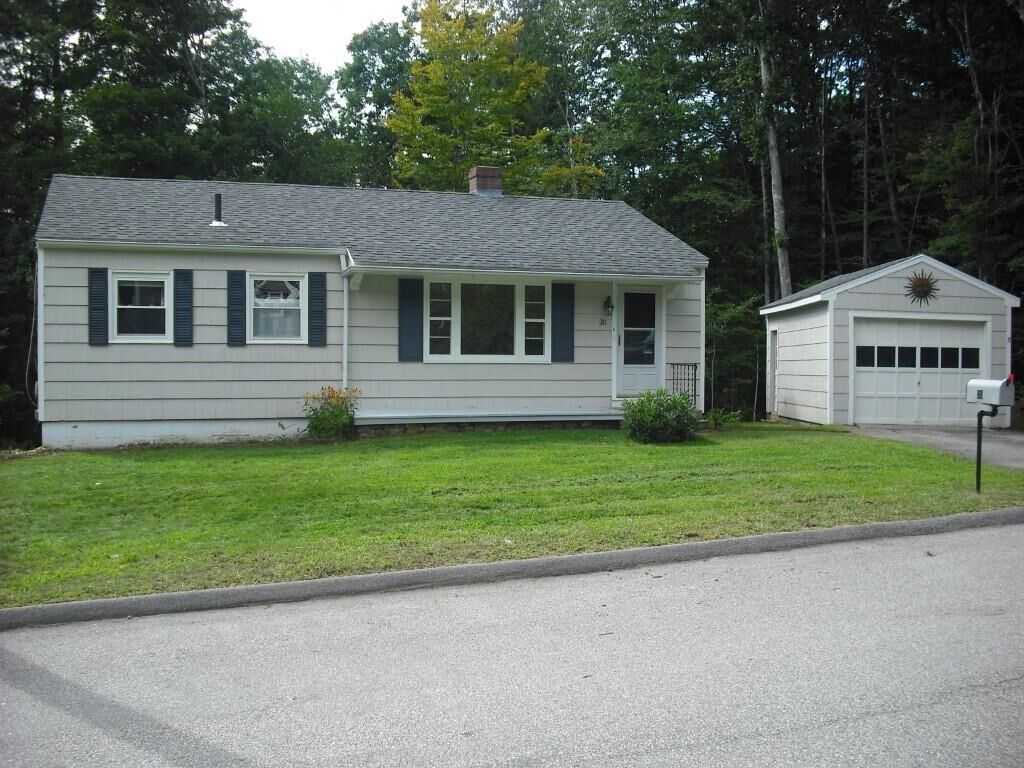
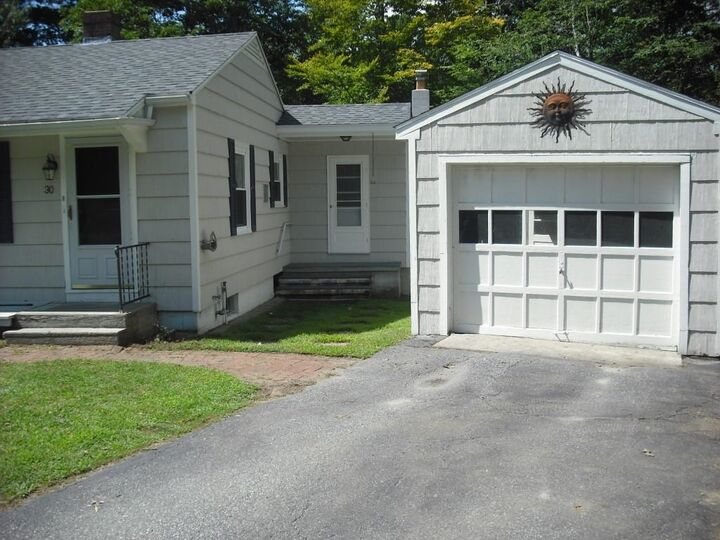
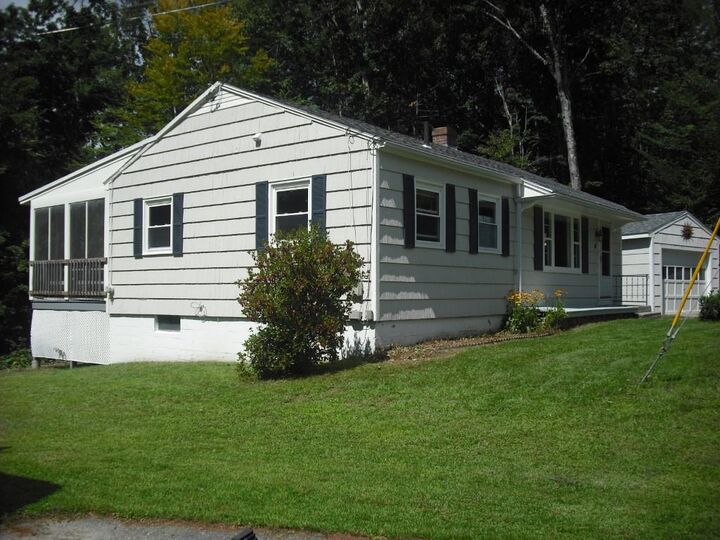
There's a lot to love regarding this 3 bedroom, 1 bath ranch with a formal dining room and family room with wood stove all on the main floor. The 3rd bedroom, office space and laundry are located in the finished portion of the basement. The unfinished portion of the basement includes the mechanicals, a workshop and lots of additional storage space. The large, screened-in porch on the back of the house is the perfect place to relax and enjoy warm summer nights without bugs. Listing will become active on Sunday 8/30/26 with showings starting at the public open house from 11AM-1PM 8/30/26. It will be well worth your time to check out this great home.
MLS #:
5106606
5106606
Lot Size
0.28 acres
0.28 acres
Type
Single-Family Home
Single-Family Home
Year Built
1951
1951
Style
Ranch
Ranch
Views
No
No
School District
Keene Sch Dst Sau #29
Keene Sch Dst Sau #29
County
Cheshire County
Cheshire County
Listed By
Robert Tisdale, Better Homes And Gardens Real Estate The Masiello Group
Source
PrimeMLS
Last checked Aug 27 2026 at 8:47 AM GMT-0500
PrimeMLS
Last checked Aug 27 2026 at 8:47 AM GMT-0500
Bathroom Details
- Full Bathroom: 1
Interior Features
- Dining Area
- Hearth
- Natural Woodwork
- Wood Stove Hook-Up
- Kitchen/Family
- Natural Light
- Indoor Storage
- Basement Laundry
Lot Information
- City Lot
Property Features
- Foundation: Block
Heating and Cooling
- Hot Water
- Wall Unit(s)
Basement Information
- Bulkhead
- Full
- Storage Space
- Daylight
- Partially Finished
- Concrete Floor
- Interior Entry
- Walk-Out Access
- Basement Stairs
- Interior Stairs
Flooring
- Hardwood
- Vinyl
- Concrete
Exterior Features
- Window Screens
- Porch
- Screened Porch
- Roof: Asphalt Shingle
Utility Information
- Utilities: Phone Available, Cable at Site
- Sewer: Public Sewer
- Fuel: Hot Water
School Information
- Elementary School: Fuller Elementary
- Middle School: Keene Middle School
- High School: Keenehighs
Parking
- Garage
- Paved
- Parking Spaces 3
- Driveway
- Auto Open
Stories
- One
Living Area
- 1,494 sqft
Location
Estimated Monthly Mortgage Payment
*Based on Fixed Interest Rate withe a 30 year term, principal and interest only
Listing price
Down payment
%
Interest rate
%Mortgage calculator estimates are provided by Better Homes and Gardens Real Estate LLC and are intended for information use only. Your payments may be higher or lower and all loans are subject to credit approval.
Disclaimer: © 2026 PrimeMLS, Inc. All rights reserved. This information is deemed reliable, but not guaranteed. The data relating to real estate displayed on this display comes in part from the IDX Program of PrimeMLS. The information being provided is for consumers’ personal, non-commercial use and may not be used for any purpose other than to identify prospective properties consumers may be interested in purchasing. Data last updated 8/27/26 01:47
 © 2026 PrimeMLS, Inc. All rights reserved. This information is deemed reliable, but not guaranteed. The data relating to real estate displayed on this display comes in part from the IDX Program of PrimeMLS. The information being provided is for consumers’ personal, non-commercial use and may not be used for any purpose other than to identify prospective properties consumers may be interested in purchasing. Data last updated 8/27/26 01:47


