

Listing Courtesy of:  PrimeMLS / Listed By: Laurie Mack, Better Homes And Gardens Real Estate The Masiello Group
 PrimeMLS / Listed By: Laurie Mack, Better Homes And Gardens Real Estate The Masiello Group
196 Route 10 Highway Marlow, NH 03456
Pending (34 Days)
$229,900 (USD)
Description
MLS #:
5111447
5111447
Lot Size
29 acres
29 acres
Type
Mfghome
Mfghome
Year Built
1975
1975
Style
Manuf/Mobile
Manuf/Mobile
School District
Keene Sch Dst Sau #29
Keene Sch Dst Sau #29
County
Cheshire County
Cheshire County
Listed By
Laurie Mack, Better Homes And Gardens Real Estate The Masiello Group
Source
PrimeMLS
Last checked Oct 28 2026 at 10:29 AM GMT-0500
PrimeMLS
Last checked Oct 28 2026 at 10:29 AM GMT-0500
Bathroom Details
- Full Bathroom: 1
Interior Features
- Dining Area
- Laundry Hook-Ups
- Kitchen/Dining
Lot Information
- Country Setting
- Wooded
- Hilly
- Secluded
- Rolling Slope
- Sloped
- Rural
- Private
Property Features
- Foundation: None
Heating and Cooling
- Wood Stove
- None
Basement Information
- Slab
Flooring
- Vinyl
- Tile
- Wood
Exterior Features
- Deck
- Barn
- Outbuilding
- Garden
- Poultry Coop
- Roof: Metal
Utility Information
- Utilities: None
- Sewer: Private, 1000 Gallon, Concrete
- Fuel: Wood
School Information
- Elementary School: John Perkins Elem School
- Middle School: Keene Middle School
- High School: Keenehighs
Stories
- One
Living Area
- 924 sqft
Location
Estimated Monthly Mortgage Payment
*Based on Fixed Interest Rate withe a 30 year term, principal and interest only
Listing price
Down payment
%
Interest rate
%Mortgage calculator estimates are provided by Better Homes and Gardens Real Estate LLC and are intended for information use only. Your payments may be higher or lower and all loans are subject to credit approval.
Disclaimer: © 2026 PrimeMLS, Inc. All rights reserved. This information is deemed reliable, but not guaranteed. The data relating to real estate displayed on this display comes in part from the IDX Program of PrimeMLS. The information being provided is for consumers’ personal, non-commercial use and may not be used for any purpose other than to identify prospective properties consumers may be interested in purchasing. Data last updated 10/28/26 03:29
 © 2026 PrimeMLS, Inc. All rights reserved. This information is deemed reliable, but not guaranteed. The data relating to real estate displayed on this display comes in part from the IDX Program of PrimeMLS. The information being provided is for consumers’ personal, non-commercial use and may not be used for any purpose other than to identify prospective properties consumers may be interested in purchasing. Data last updated 10/28/26 03:29



The property currently includes a two-bedroom mobile home, along with an existing well and septic system, providing a place to live while you explore the property's future, or an opportunity to use the existing home as it is while enjoying the privacy and acreage.
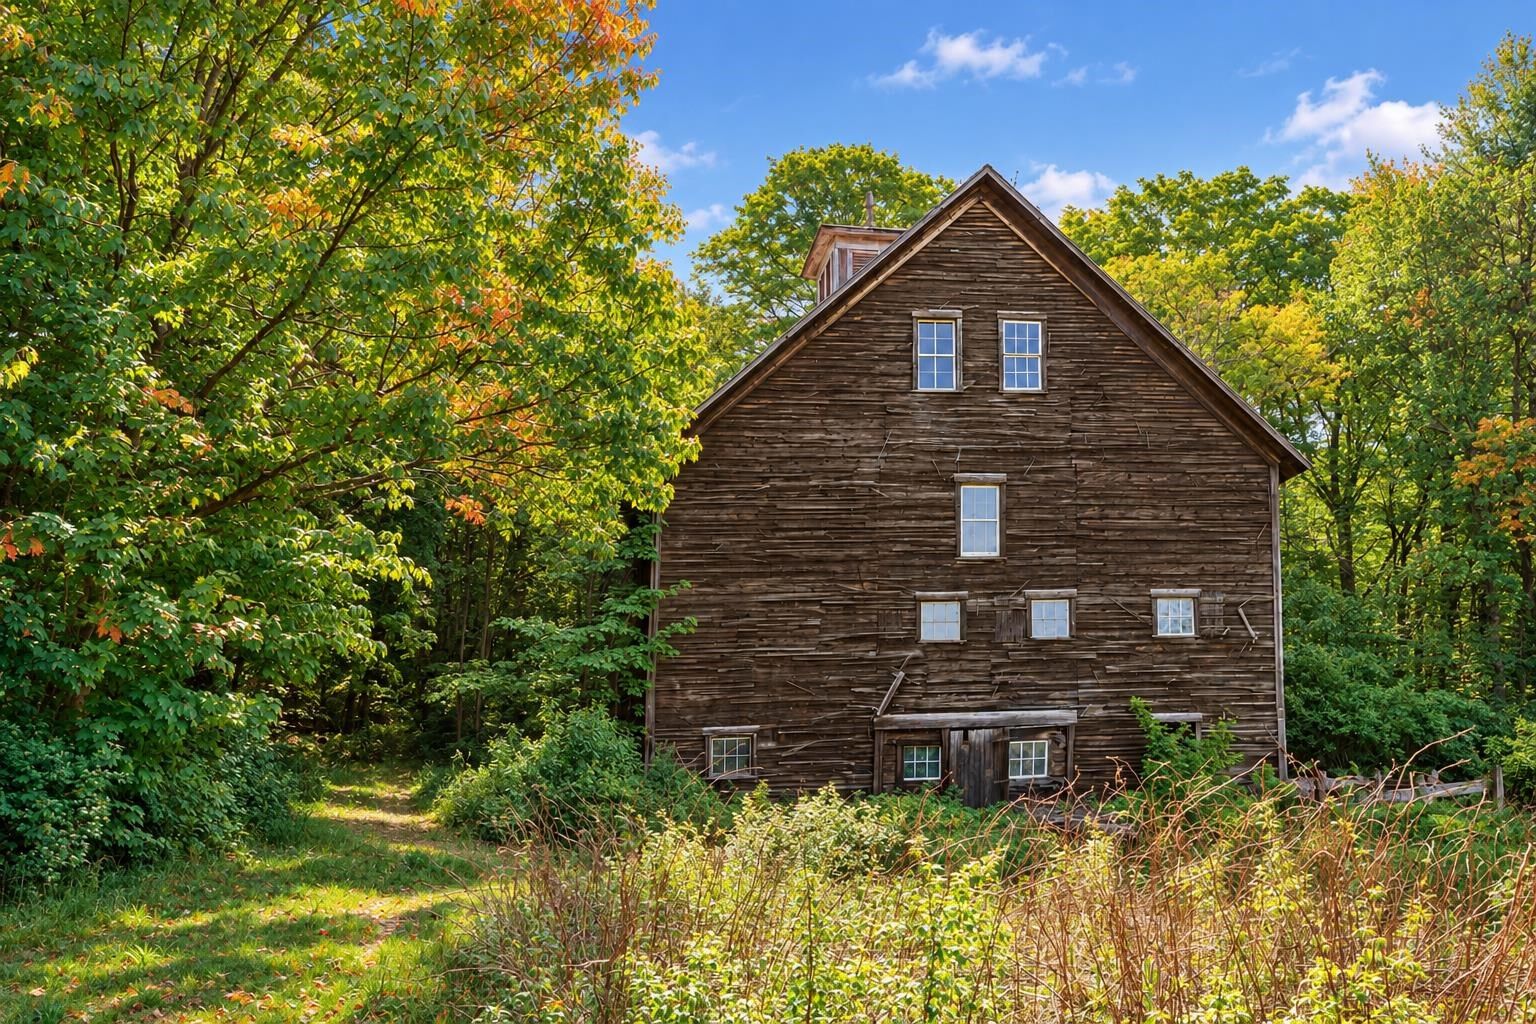
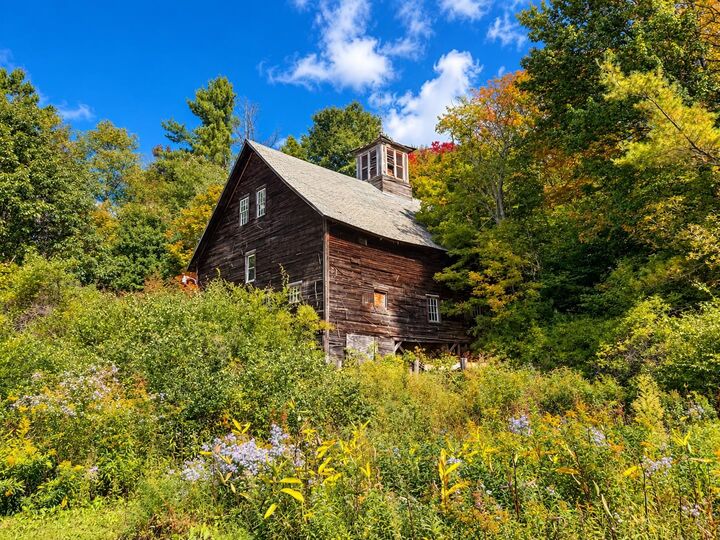
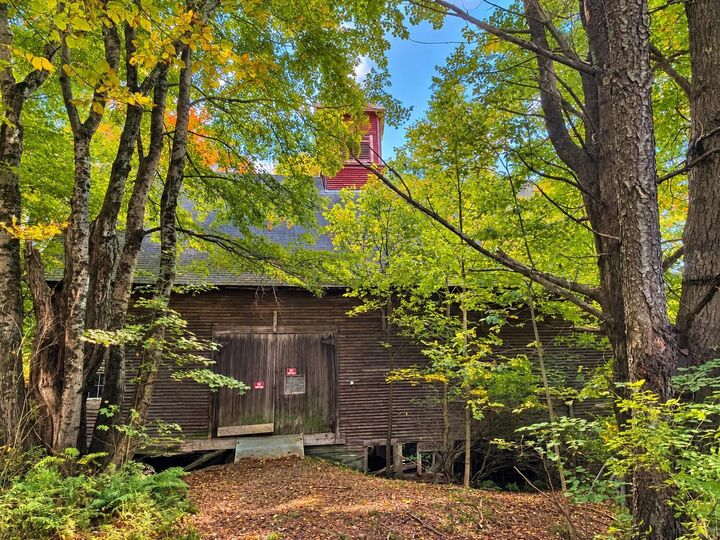
The centerpiece is the large historic hay barn, an extraordinary structure that speaks to the property's agricultural roots and offers an abundance of possibilities for someone with vision. Whether you're dreaming of a homestead, workshop, studio, recreational retreat, or family compound, the combination of land and existing structures gives you a remarkable canvas to work with.
New Hampshire's evolving ADU regulations may provide additional opportunities for how the property could be used, subject of course to applicable town, state, zoning, septic, and building requirements. The existing mobile home could potentially serve as your starting point while you plan and develop the property over time.
If you've been searching for a large parcel of land with an incredible historic barn, existing infrastructure, and room to expand, 196 Route 10 is a property you won't want to overlook. Come explore the land, walk through the barn, and imagine what this unique Marlow property could become.