

Listing Courtesy of:  PrimeMLS / Listed By: Laurie Mack, Better Homes And Gardens Real Estate The Masiello Group
 PrimeMLS / Listed By: Laurie Mack, Better Homes And Gardens Real Estate The Masiello Group
 295 Gilsum Road Sullivan, NH 03445
Active (6 Days)
$312,000 (USD)
Description
MLS #:
5092667
5092667
Lot Size
2 acres
2 acres
Type
Mfghome
Mfghome
Year Built
1987
1987
Style
Manuf/Mobile, Single Level
Manuf/Mobile, Single Level
School District
Sullivan School District
Sullivan School District
County
Cheshire County
Cheshire County
Listed By
Laurie Mack, Better Homes And Gardens Real Estate The Masiello Group
Source
PrimeMLS
Last checked Aug 27 2026 at 8:47 AM GMT-0500
PrimeMLS
Last checked Aug 27 2026 at 8:47 AM GMT-0500
Bathroom Details
- Full Bathroom: 1
Interior Features
- Dining Area
- Kitchen Island
- Laundry Hook-Ups
- Kitchen/Dining
- Living/Dining
- Natural Light
Lot Information
- Country Setting
- Rural
- Near Paths
- Near Atv Trail
Property Features
- Foundation: Block
- Foundation: Post/Piers
- Foundation: Pillar/Post/Pier
Heating and Cooling
- Electric
- None
Flooring
- Vinyl Plank
Exterior Features
- Deck
- Garden
- Roof: Asphalt Shingle
Utility Information
- Utilities: Cable Available
- Sewer: Leach Field, Concrete, 1250 Gallon
- Fuel: Electric
School Information
- Elementary School: Nelson Elementary School
- Middle School: Keene Middle School
- High School: Keenehighs
Parking
- Parking Spaces 3 - 5
- Off Street
Stories
- One
Living Area
- 1,010 sqft
Listing Price History
Date
Event
Price
% Change
$ (+/-)
Aug 24, 2026
Price Changed
$312,000
12%
$32,500
Jun 04, 2026
Listed
$279,500
-
-
Location
Estimated Monthly Mortgage Payment
*Based on Fixed Interest Rate withe a 30 year term, principal and interest only
Listing price
Down payment
%
Interest rate
%Mortgage calculator estimates are provided by Better Homes and Gardens Real Estate LLC and are intended for information use only. Your payments may be higher or lower and all loans are subject to credit approval.
Disclaimer: © 2026 PrimeMLS, Inc. All rights reserved. This information is deemed reliable, but not guaranteed. The data relating to real estate displayed on this display comes in part from the IDX Program of PrimeMLS. The information being provided is for consumers’ personal, non-commercial use and may not be used for any purpose other than to identify prospective properties consumers may be interested in purchasing. Data last updated 8/27/26 01:47
 © 2026 PrimeMLS, Inc. All rights reserved. This information is deemed reliable, but not guaranteed. The data relating to real estate displayed on this display comes in part from the IDX Program of PrimeMLS. The information being provided is for consumers’ personal, non-commercial use and may not be used for any purpose other than to identify prospective properties consumers may be interested in purchasing. Data last updated 8/27/26 01:47



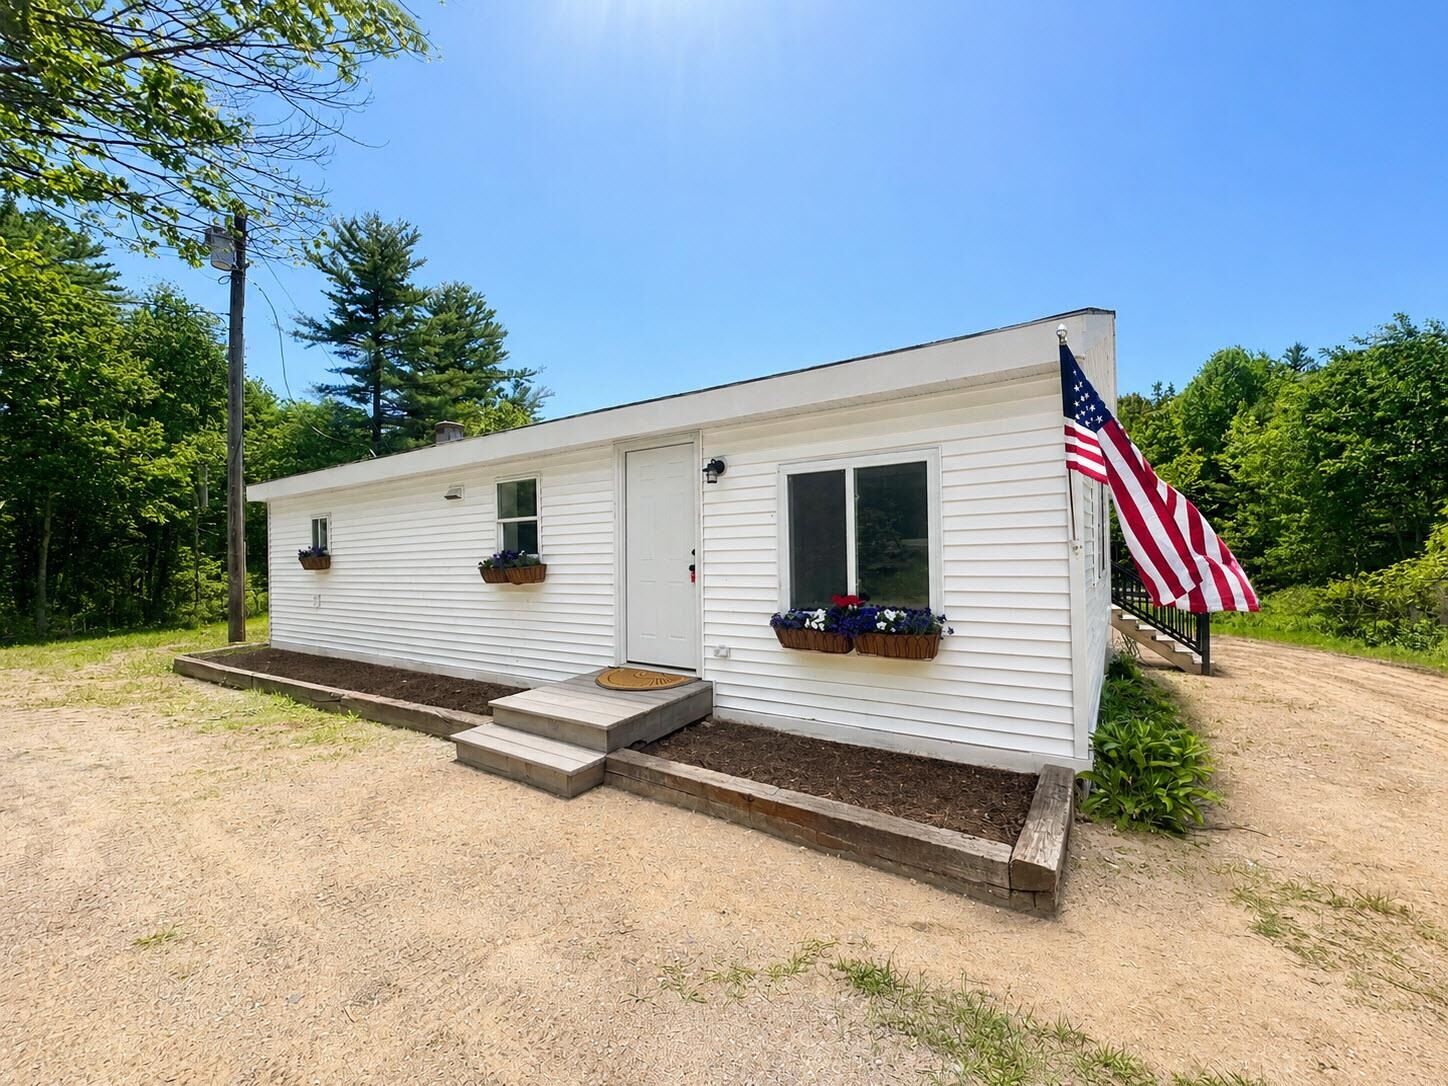
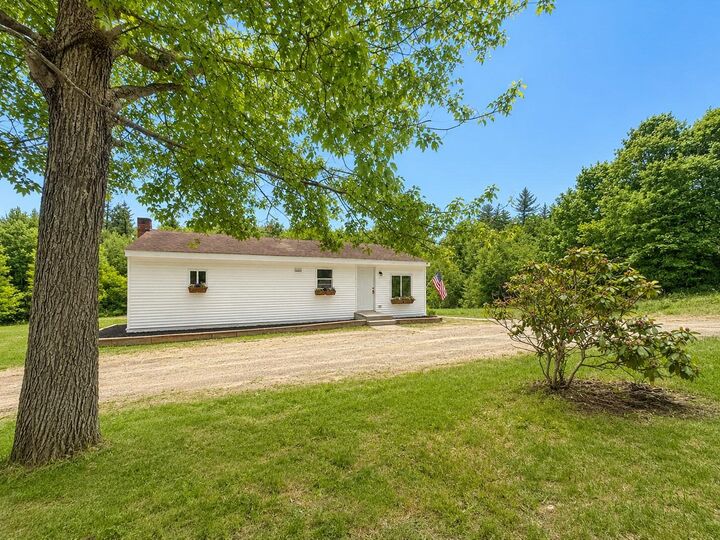
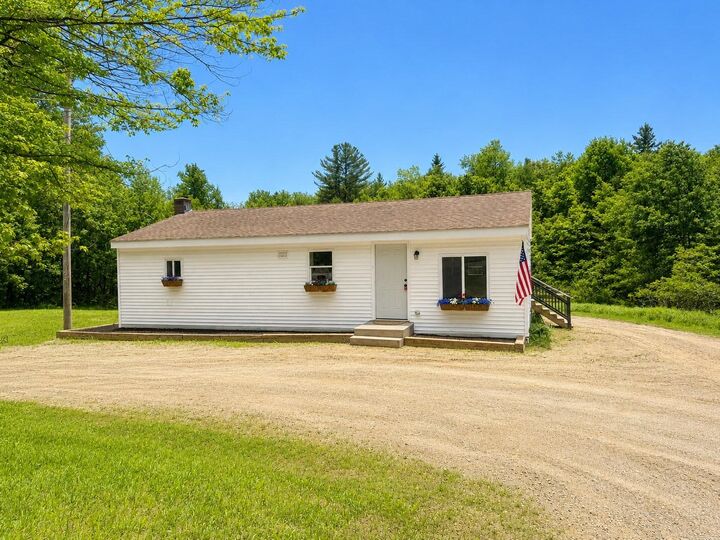
Every inch of this bright and sunny home has been thoughtfully updated, including a newly installed, state-approved septic system. The stunning new kitchen features a large working island with plenty of space for cooking, dining, and entertaining, along with all-new stainless steel appliances.
The open and inviting interior showcases luxury vinyl plank flooring throughout, new windows and doors, custom barn doors concealing the laundry area, and a spacious, beautifully updated bathroom with a double-sink vanity and modern finishes.
Step outside from the living room onto the new 12' x 12' deck is the perfect spot to enjoy your morning coffee while taking in the peaceful surroundings. The expansive 2-acre property offers plenty of room for gardens, outdoor recreation, small animals, or simply enjoying the privacy and beauty of the countryside.
Whether you're looking for a homestead, a private country retreat, or a move-in ready home with modern updates and room to enjoy nature, this Sullivan gem offers incredible potential. Come see all that 295 Gilsum Road has to offer! Agents please read private remarks.