


Listing Courtesy of:  PrimeMLS / Listed By: Jillian Exel, Better Homes And Gardens Real Estate The Masiello Group
 PrimeMLS / Listed By: Jillian Exel, Better Homes And Gardens Real Estate The Masiello Group
17 Waters Edge Road Swanzey, NH 03431
Active (80 Days)
$390,000 (USD)
OPEN HOUSE TIMES
-
OPENFri, Oct 304:00 pm - 6:00 pm
-
OPENSun, Nov 11:00 pm - 3:00 pm
Description
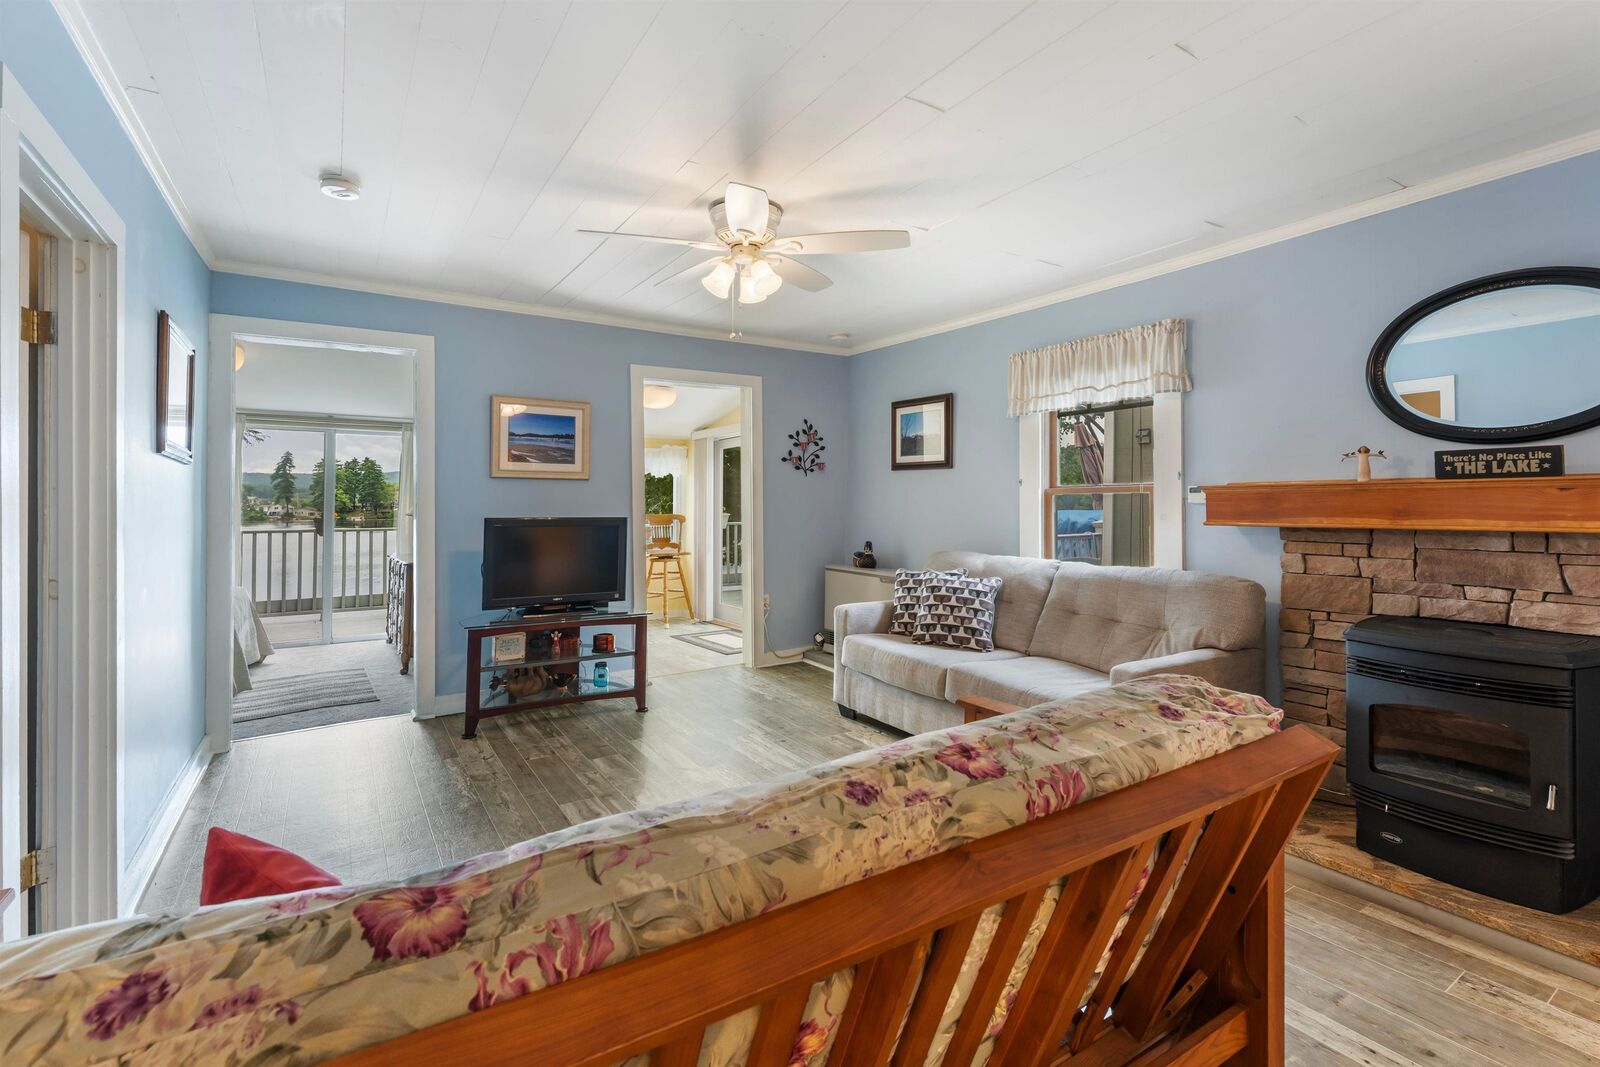
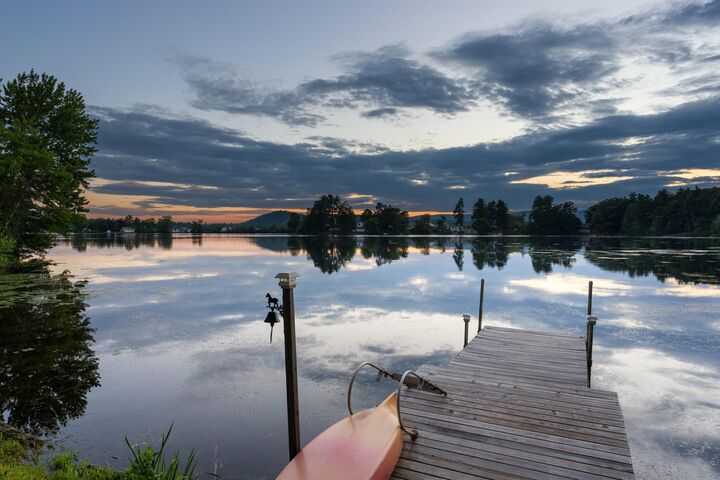
Don't let the exterior fool you - there's more room to enjoy than meets the eye! Welcome to YEAR-ROUND WATERFRONT LIVING on beautiful Wilson Pond, where peaceful mornings, unforgettable sunsets, and effortless one-level living come together. Surprisingly spacious inside, this thoughtfully updated 2-bedroom, 1-bath home offers a comfortable and inviting layout that feels much larger than its exterior suggests. With zero steps from the paved driveway into the home, accessibility and convenience are part of the appeal. Enjoy the flexibility of propane heat and a pellet stove to keep things cozy throughout the seasons. Designed to embrace its waterfront setting, the home features an expansive deck spanning the entire front of the house, creating the perfect spot to sip your morning coffee while watching the eagles hunt for breakfast or unwind as another spectacular sunset paints the sky. Wilson Pond is a favorite for kayaking, canoeing, fishing, swimming, and paddleboarding, offering endless opportunities to enjoy life on the water. Conveniently located in North Swanzey, you'll experience the best of both worlds - tranquil waterfront living just minutes from downtown Keene's shopping, dining, and everyday conveniences. This is one you'll want to experience from the inside out! Come discover why life is simply better at the lake!
MLS #:
5103245
5103245
Lot Size
4,356 SQFT
4,356 SQFT
Type
Single-Family Home
Single-Family Home
Year Built
1923
1923
Style
Ranch
Ranch
Views
Yes
Yes
School District
Monadnock Sch Dst Sau #93
Monadnock Sch Dst Sau #93
County
Cheshire County
Cheshire County
Listed By
Jillian Exel, Better Homes And Gardens Real Estate The Masiello Group
Source
PrimeMLS
Last checked Oct 28 2026 at 10:19 AM GMT-0500
PrimeMLS
Last checked Oct 28 2026 at 10:19 AM GMT-0500
Bathroom Details
- 3/4 Bathroom: 1
Lot Information
- Sloped
- Neighborhood
Property Features
- Foundation: Block
Heating and Cooling
- Pellet Stove
- Propane
- Other
Basement Information
- Unfinished
- Partial
- Crawl Space
Flooring
- Carpet
- Vinyl
Exterior Features
- Roof: Architectural Shingle
Utility Information
- Utilities: Propane
- Sewer: Public
- Fuel: Pellet, Propane
School Information
- Elementary School: Mount Caesar School
- Middle School: Monadnock Regional Jr. High
- High School: Monadnockr
Stories
- One
Living Area
- 904 sqft
Listing Price History
Date
Event
Price
% Change
$ (+/-)
Oct 07, 2026
Price Changed
$390,000
-4%
-$14,500
Sep 01, 2026
Price Changed
$404,500
-1%
-$4,500
Aug 04, 2026
Listed
$409,000
-
-
Location
Estimated Monthly Mortgage Payment
*Based on Fixed Interest Rate withe a 30 year term, principal and interest only
Listing price
Down payment
%
Interest rate
%Mortgage calculator estimates are provided by Better Homes and Gardens Real Estate LLC and are intended for information use only. Your payments may be higher or lower and all loans are subject to credit approval.
Disclaimer: © 2026 PrimeMLS, Inc. All rights reserved. This information is deemed reliable, but not guaranteed. The data relating to real estate displayed on this display comes in part from the IDX Program of PrimeMLS. The information being provided is for consumers’ personal, non-commercial use and may not be used for any purpose other than to identify prospective properties consumers may be interested in purchasing. Data last updated 10/28/26 03:19
 © 2026 PrimeMLS, Inc. All rights reserved. This information is deemed reliable, but not guaranteed. The data relating to real estate displayed on this display comes in part from the IDX Program of PrimeMLS. The information being provided is for consumers’ personal, non-commercial use and may not be used for any purpose other than to identify prospective properties consumers may be interested in purchasing. Data last updated 10/28/26 03:19


