

Sold
Listing Courtesy of:  PrimeMLS / Listed By: Lisa Stone, Keller Williams Realty Metro-Keene / Bought By: Denise Thomas, BHG Masiello Keene
 PrimeMLS / Listed By: Lisa Stone, Keller Williams Realty Metro-Keene / Bought By: Denise Thomas, BHG Masiello Keene
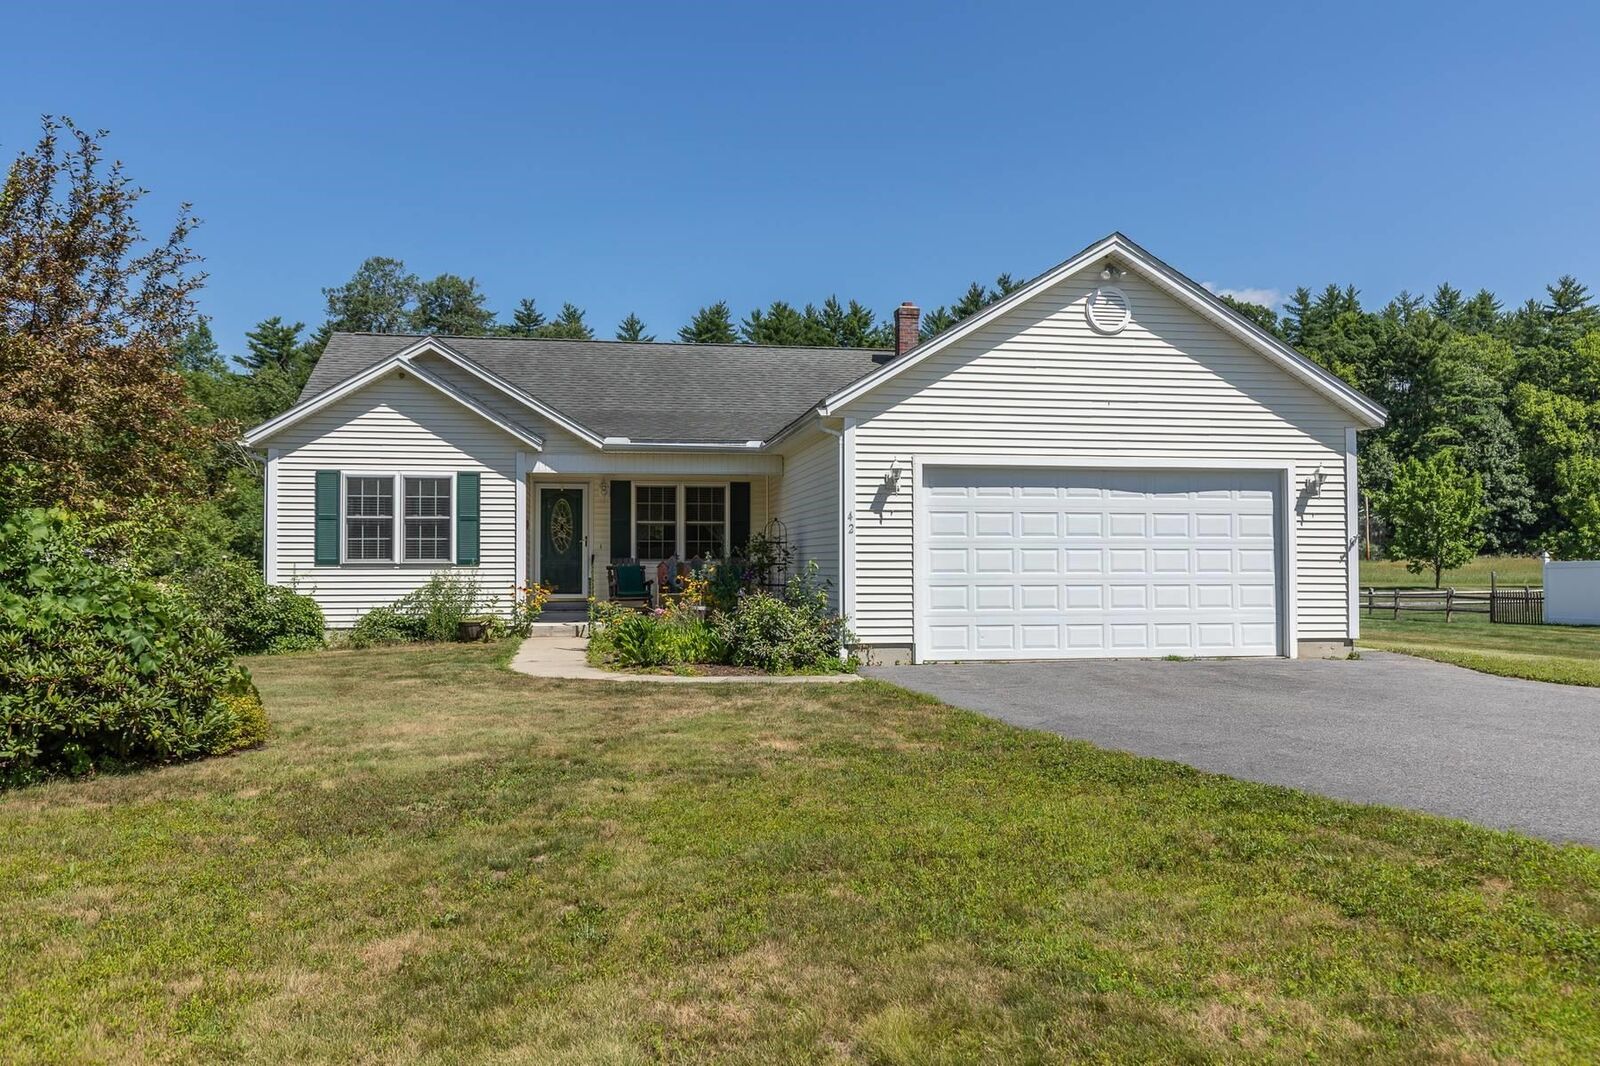
 42 South Road Swanzey, NH 03446
Sold on 08/26/2026
$451,500 (USD)
Sold Date:
08/26/2026
08/26/2026
Lot Size
1.04 acres
1.04 acres
Type
Single-Family Home
Single-Family Home
Year Built
2003
2003
Style
Ranch
Ranch
School District
Monadnock Sch Dst Sau #93
Monadnock Sch Dst Sau #93
County
Cheshire County
Cheshire County
Listed By
Lisa Stone, Keller Williams Realty Metro-Keene
Bought with
Denise Thomas, BHG Masiello Keene
Denise Thomas, BHG Masiello Keene
Source
PrimeMLS
Last checked Aug 27 2026 at 8:47 AM GMT-0500
PrimeMLS
Last checked Aug 27 2026 at 8:47 AM GMT-0500
Bathroom Details
- Full Bathroom: 1
- 3/4 Bathroom: 1
Interior Features
- Dining Area
- Window Treatment
- Draperies
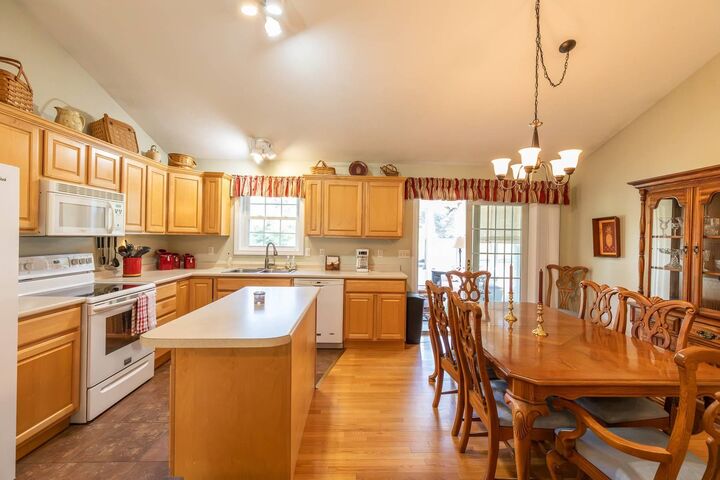
- Kitchen Island
- Laundry Hook-Ups
- Kitchen/Dining
- Kitchen/Living
- Primary Br W/ Ba
- Cathedral Ceiling(s)
- Ceiling Fan(s)
- Walk-In Closet(s)
- Cedar Closet(s)
- Gas Fireplace
- Attic With Hatch/Scuttle
Lot Information
- Level
- Landscaped
- Open Lot
- Orchard(s)
- Neighborhood
Property Features
- Fireplace: Gas Fireplace
- Foundation: Concrete
Heating and Cooling
- Oil
- Boiler
- None
Basement Information
- Unfinished
- Bulkhead
- Full
- Concrete
- Interior Stairs
Flooring
- Hardwood
- Ceramic Tile
Exterior Features
- Window Screens
- Deck
- Patio
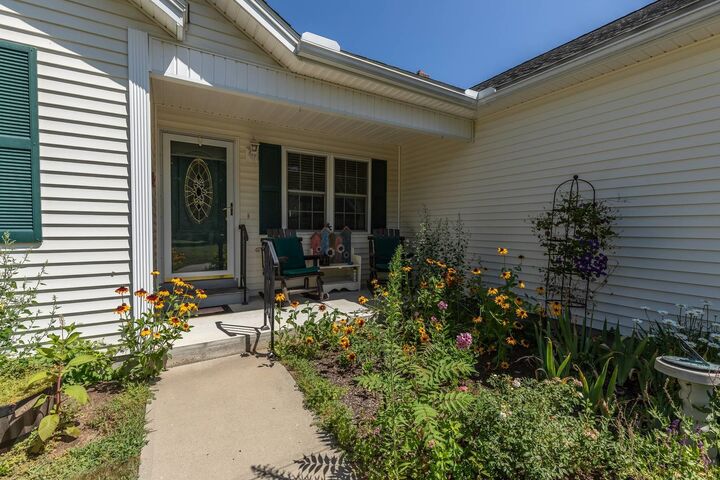
- Porch
- Shed
- Screened Porch
- Roof: Architectural Shingle
Utility Information
- Utilities: Cable, Phone, Propane
- Sewer: Private Sewer
- Fuel: Oil
School Information
- Elementary School: Mount Caesar School
- Middle School: Monadnock Regional Jr. High
- High School: Monadnockr
Stories
- One
Living Area
- 1,590 sqft
Listing Price History
Date
Event
Price
% Change
$ (+/-)
Jul 22, 2026
Listed
$425,000
-
-
Disclaimer: © 2026 PrimeMLS, Inc. All rights reserved. This information is deemed reliable, but not guaranteed. The data relating to real estate displayed on this display comes in part from the IDX Program of PrimeMLS. The information being provided is for consumers’ personal, non-commercial use and may not be used for any purpose other than to identify prospective properties consumers may be interested in purchasing. Data last updated 8/27/26 01:47
 © 2026 PrimeMLS, Inc. All rights reserved. This information is deemed reliable, but not guaranteed. The data relating to real estate displayed on this display comes in part from the IDX Program of PrimeMLS. The information being provided is for consumers’ personal, non-commercial use and may not be used for any purpose other than to identify prospective properties consumers may be interested in purchasing. Data last updated 8/27/26 01:47



Description